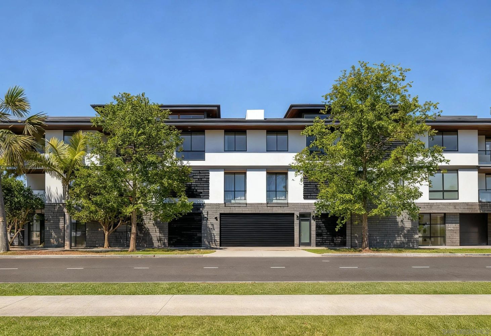
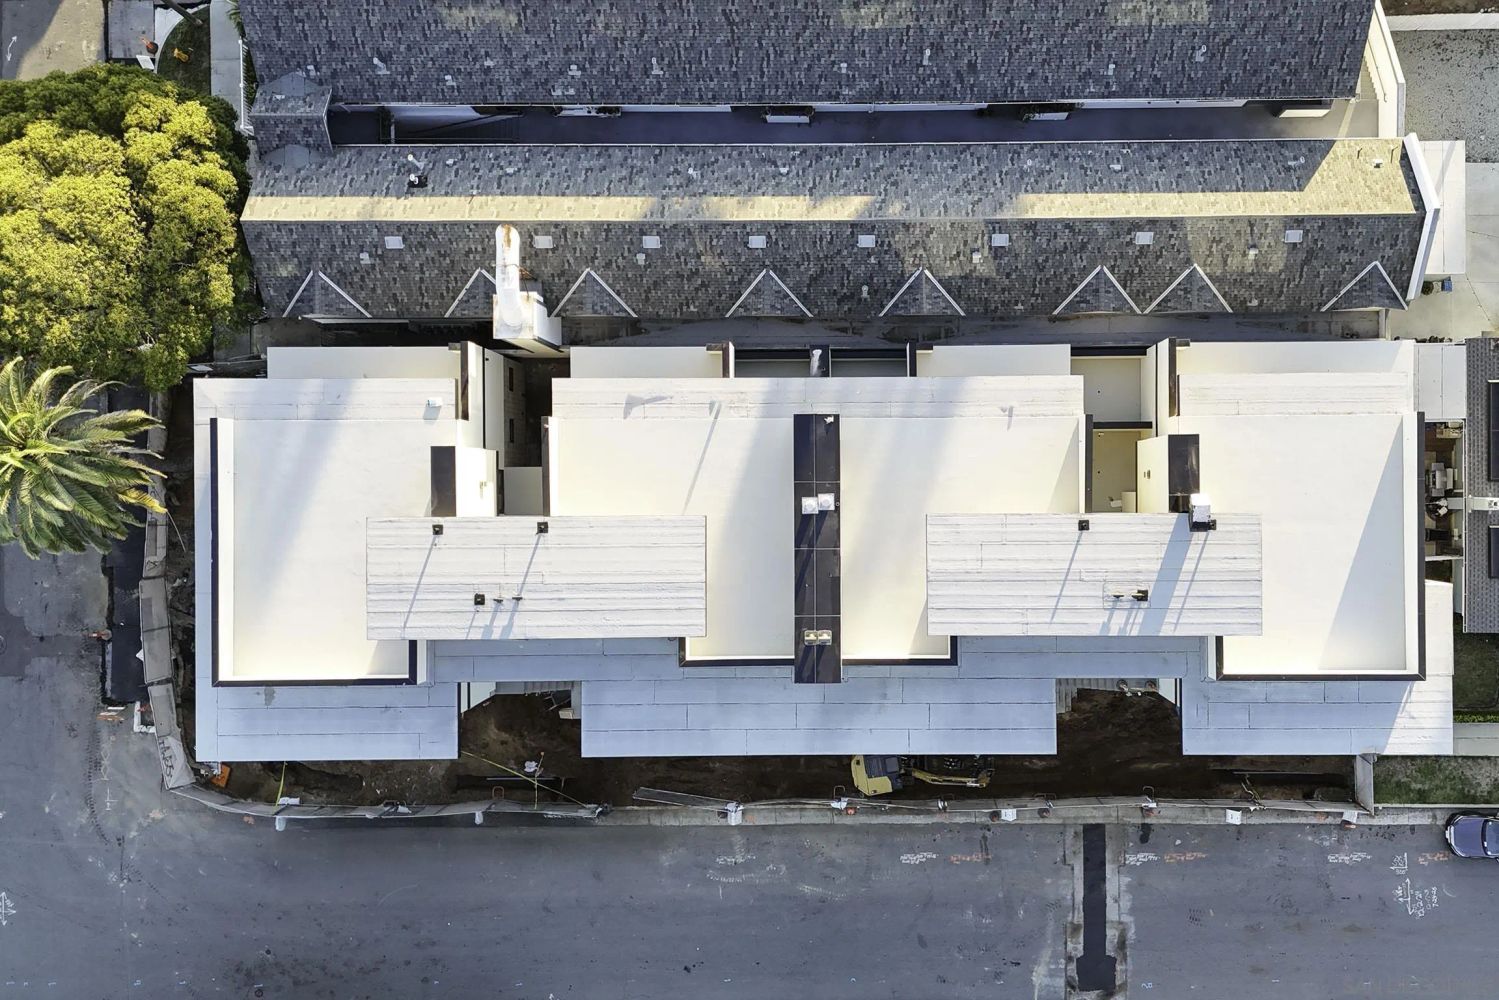
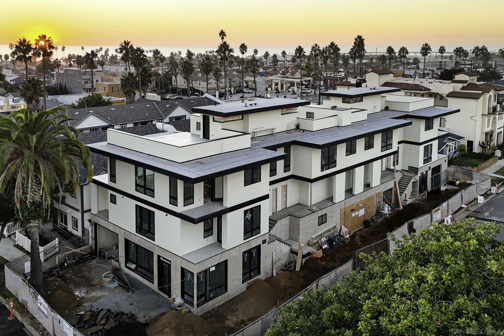
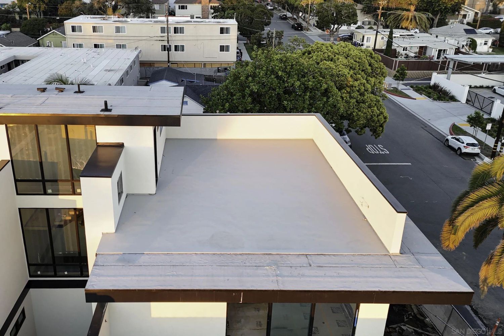
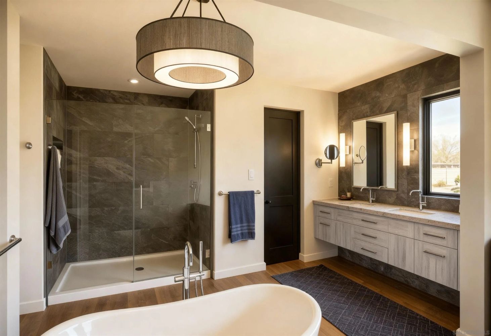
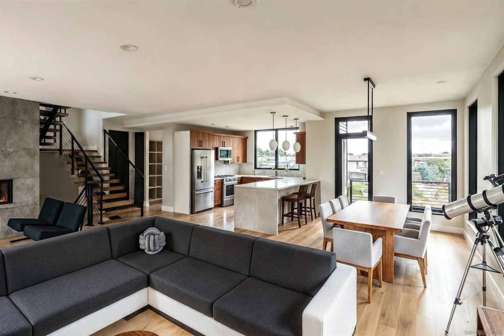
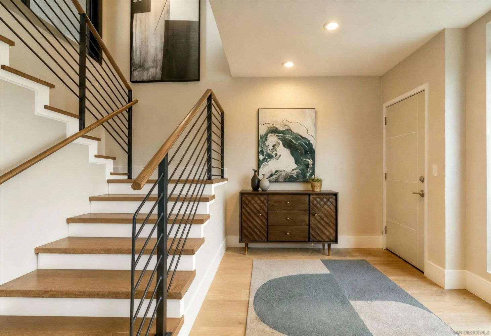
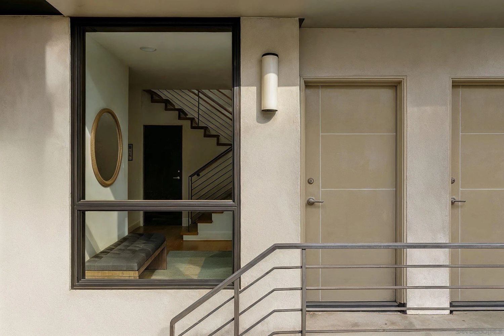
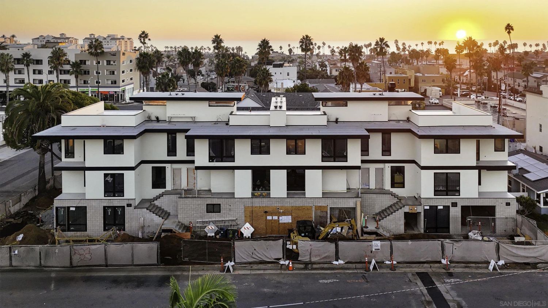
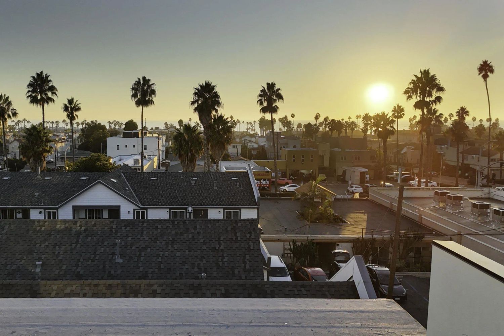
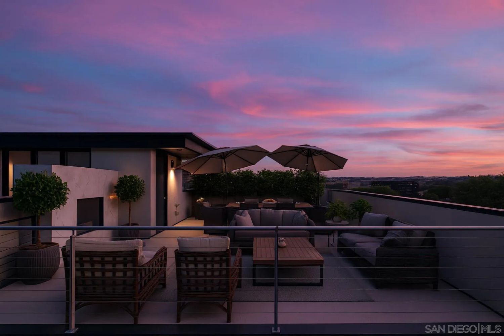
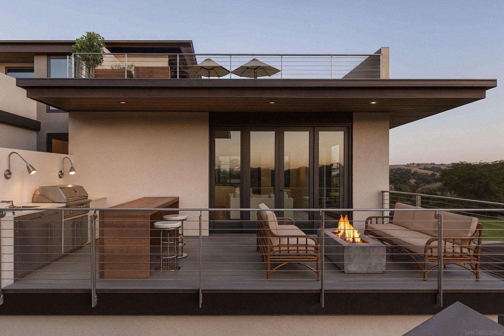
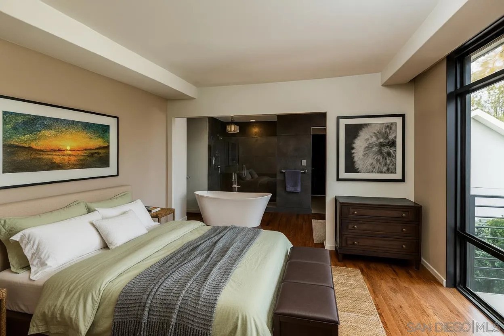
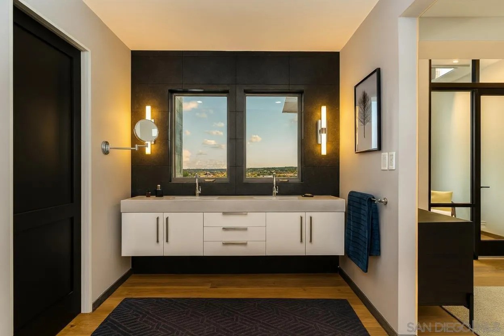
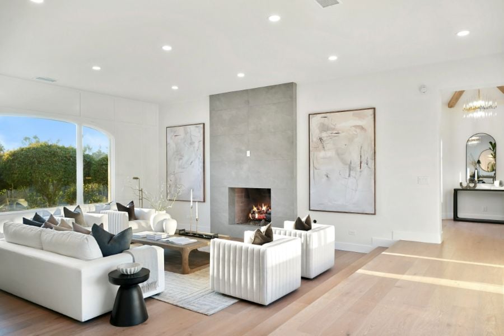
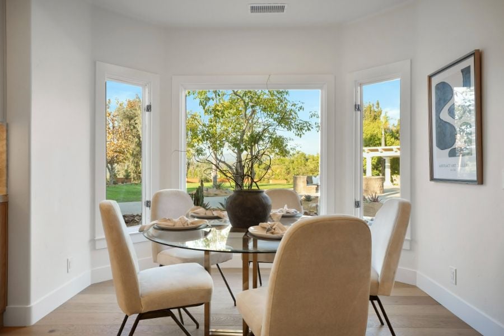
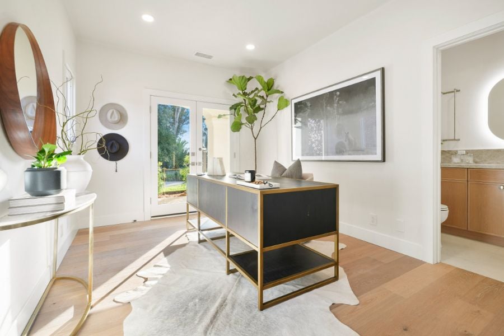
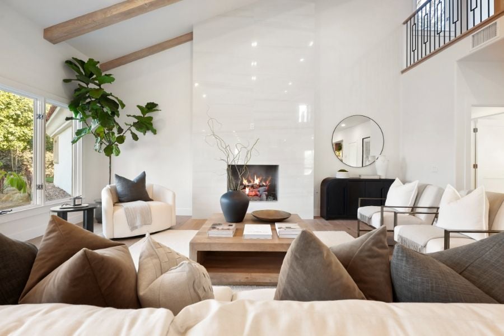
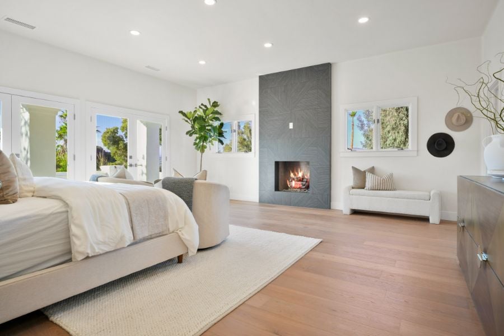
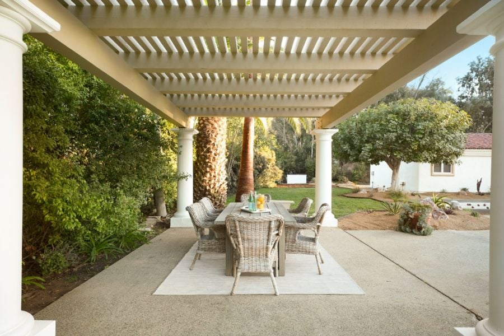
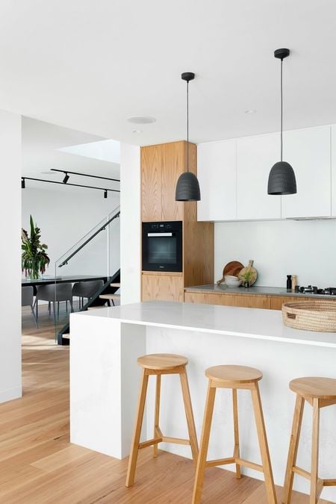
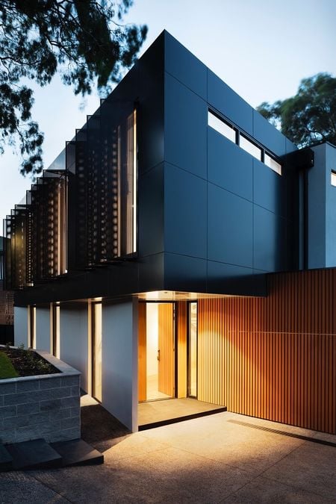
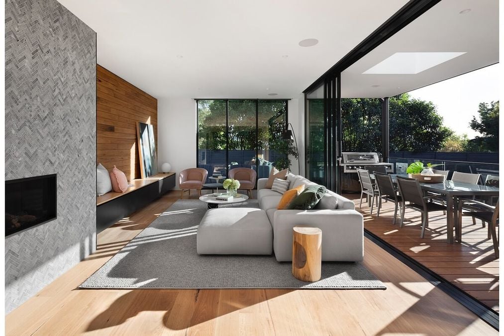
Looking for amazing ocean views, modern new construction, and plenty of outdoor space? Welcome to Freeman Street Homes, Downtown Oceanside's newest development, nearing completion in 2025. This development offers the perfect blend of modern living and vibrant beach energy, featuring four expansive townhomes, a stylish single-level condo, and two ground-floor commercial spaces—ideal for a live-work lifestyle. This particular townhome spans over 2,200 sqft, showcasing sophisticated architecture and an abundance of natural light. You'll find a striking floating staircase upon entering the unit, and a unique mid-century influence throughout this modern home. Details like rich dark woods, light-colored tiles, captivating wallpaper, and elegant mahogany cabinetry elevate every space, complemented by top-of-the-line fixtures and solid core doors. Plus, enjoy amazing ocean views right from your living space!… Read MoreBeyond the interiors, enjoy 2 private balconies and an incredible 636sqft rooftop entertaining space. Complete with a rooftop fireplace and ambient lighting, making it the perfect place for any gathering. And yes, you'll find even more stunning ocean views from the rooftop, making every moment unforgettable. This unit will not last! Hard-hat showings available. **Images are renderings and subject to change.Read Less
Property Details
Architectural Style
Custom Built, Modern
Community
OCEANSIDE
Parking Garage
Community Garage
Area Zip
OCEANSIDE (92054)
Neighborhood
Oceanside
View
City, Ocean, Panoramic Ocean, City Lights
Garage Spaces
2.0
Standard Status
Pending
Are you interested?
Schedule a Tour
Please Select Date
Please Select Type
or
Find Then Fix
Buy smarter
We’ll help you identify off-market or overlooked properties with strong upside. From layout improvements to smart cosmetic upgrades, we help you make decisions like an investor, even if it’s your first time.
Searchable Rooms: Bedroom Entry Level, Dining Area, Kitchen, Living Room, Primary Bedroom, All Bedrooms Down
Bedrooms Possible: 3
Cooling: Central Forced Air, Zoned Area(s)
Heating: Zoned Areas, Forced Air Unit
Interior Features: Other
Laundry Features: Other/Remarks
Levels: 2 Story
Room Type: Main Floor Bedroom, Kitchen, Living Room, Primary Bedroom, All Bedrooms Down
Bedrooms Count: 3
Optional Bedrooms: 0
Baths Total: 4.0
Multi Family Information
Number Of Units In Community: 7
Number Of Units Total: 7
Room Information
Primary Bed Area: 16x12
Bed2Area: 13x12
Bed3Area: 13x11
Dining Room Area: 19x8
Family Room Area: 19x17
Kitchen Area: 22x13
Living Room Area: Combo
Rent Information
Pets Allowed: Allowed w/Restrictions
Confirm your time
Fill in your details and we will contact you to confirm a time.
Contact Form
Receive Listing Updates And A Free Gift
We encourage you to take a few seconds to fill out your information so we can send you exclusive updates for this listing and of course your free gift!